How should recessed lights be spaced in a room?
Room dimensions should be checked against ceiling layout, beam spread, and light overlap before fixture locations are marked. Earth Electric plans spacing around the room's use and existing wiring. A kitchen work zone may need a different layout from a hallway or office. We confirm the proposed locations before cutting the ceiling.
What material changes how long recessed lighting installation takes?
Ceiling construction and wiring access usually have the greatest effect on the work time. Drywall access, framing, insulation, existing cable, and panel capacity can change the installation steps. We inspect the ceiling and circuit first, then explain the scope. We don't provide a fixed duration without seeing those conditions.
How does a recessed lighting installation visit move from the first call to the last step?
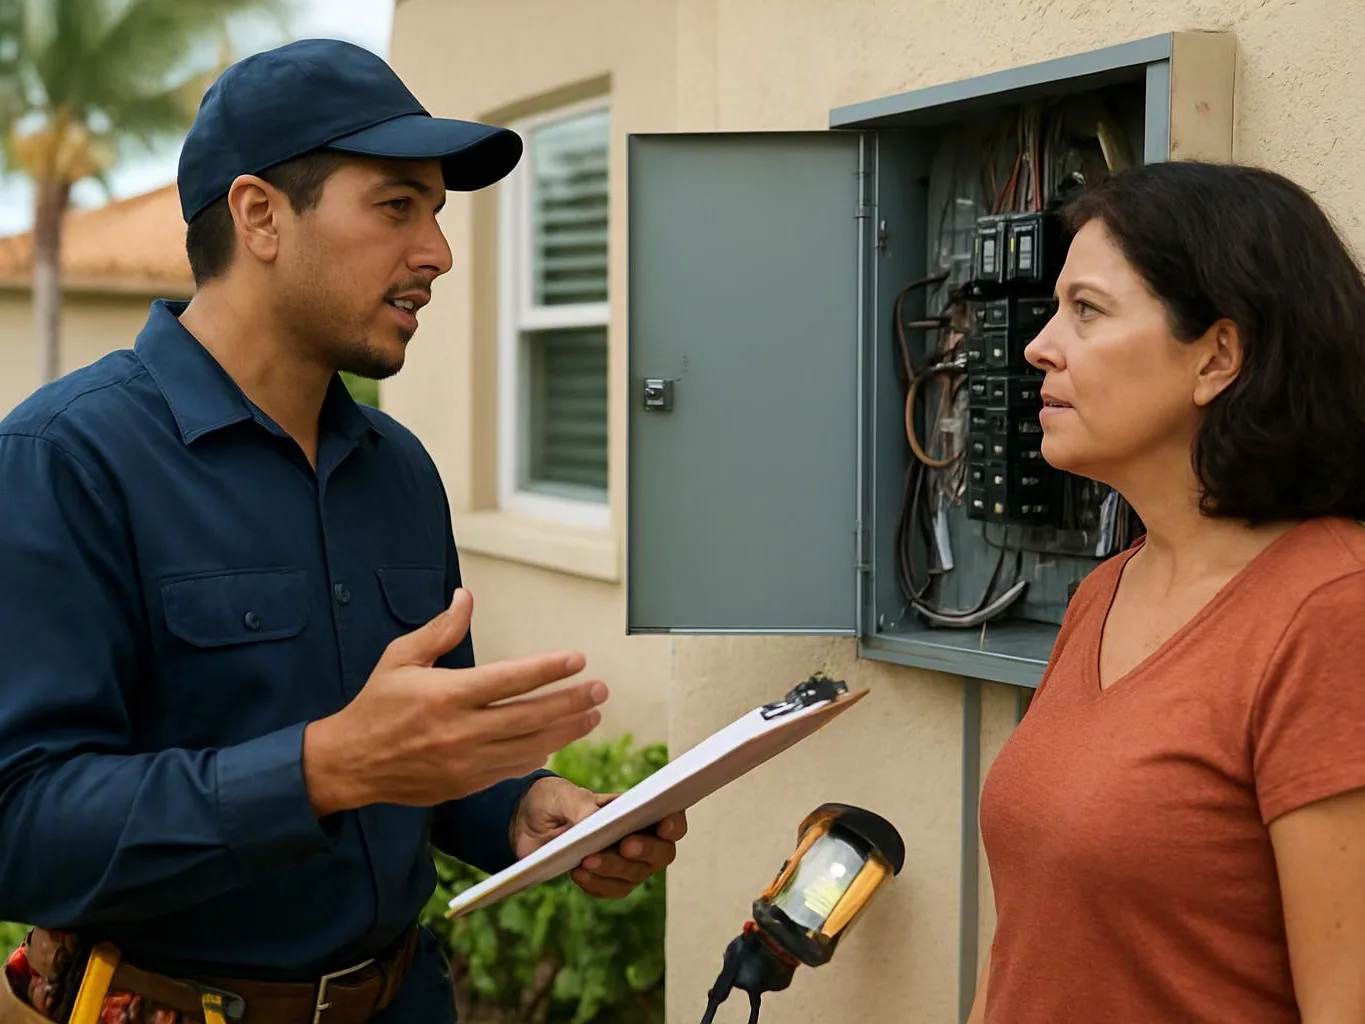
The visit moves from a scope review to layout planning, wiring checks, fixture installation, and final testing. We first discuss the room and lighting goal. Next, we inspect access and circuit capacity, mark locations, install the fixtures, and test each switch. The estimate explains the planned work before installation begins.
Which part of the lighting job changes the quote?
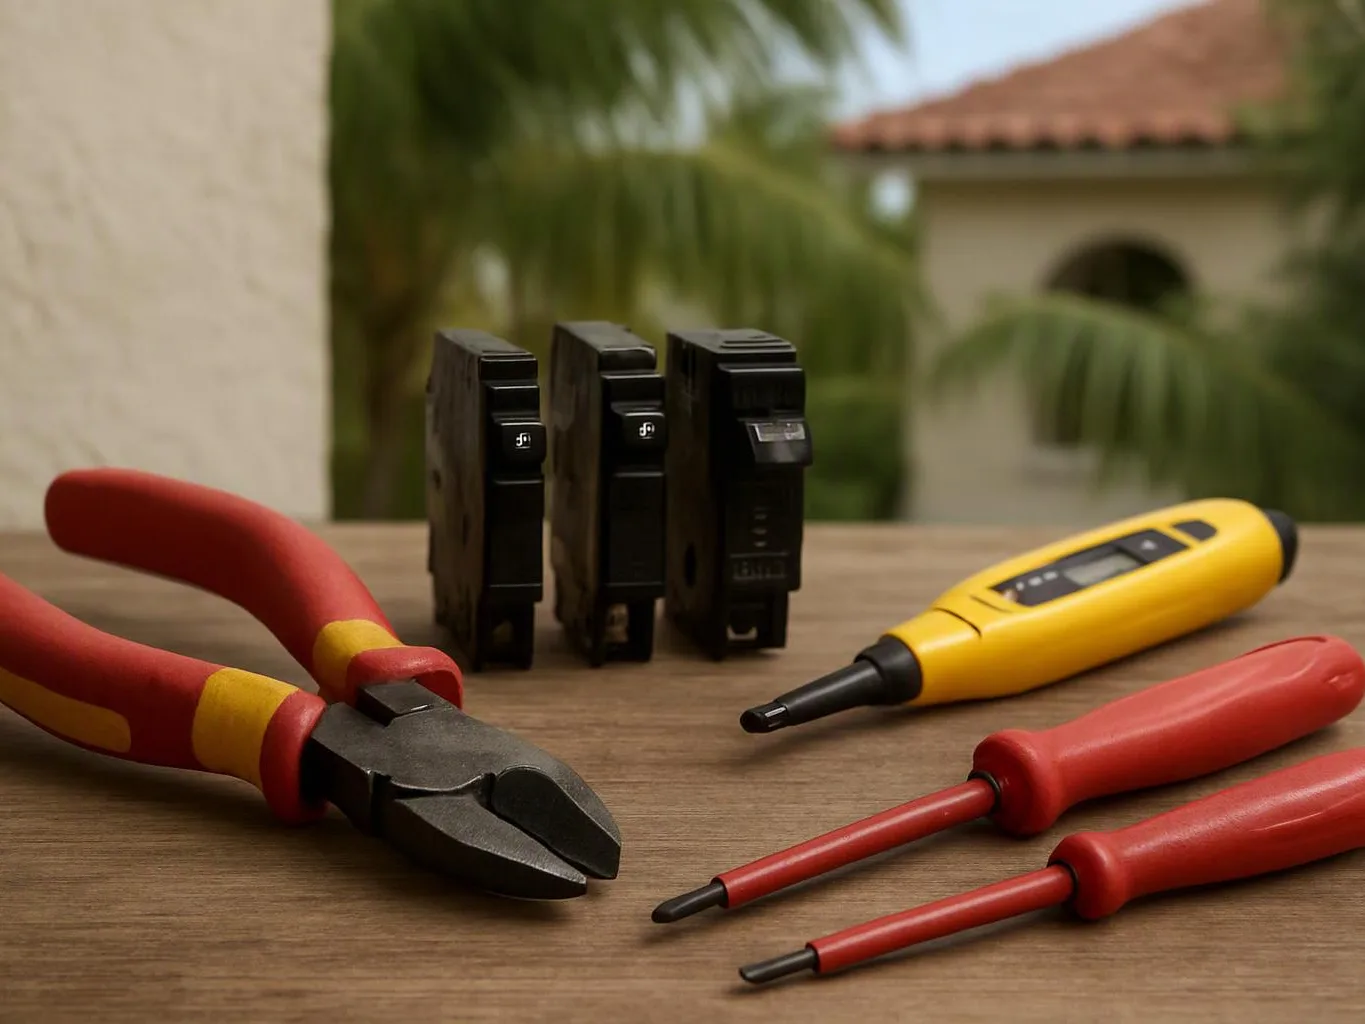
Ceiling access, fixture count, wiring, switch changes, and circuit capacity change the quote. We inspect the existing electrical setup and review the proposed layout before pricing the work. A simple fixture connection has a different scope from a new circuit or a difficult ceiling access point. Earth Electric provides free estimates.
Why do new recessed lights trip the breaker?
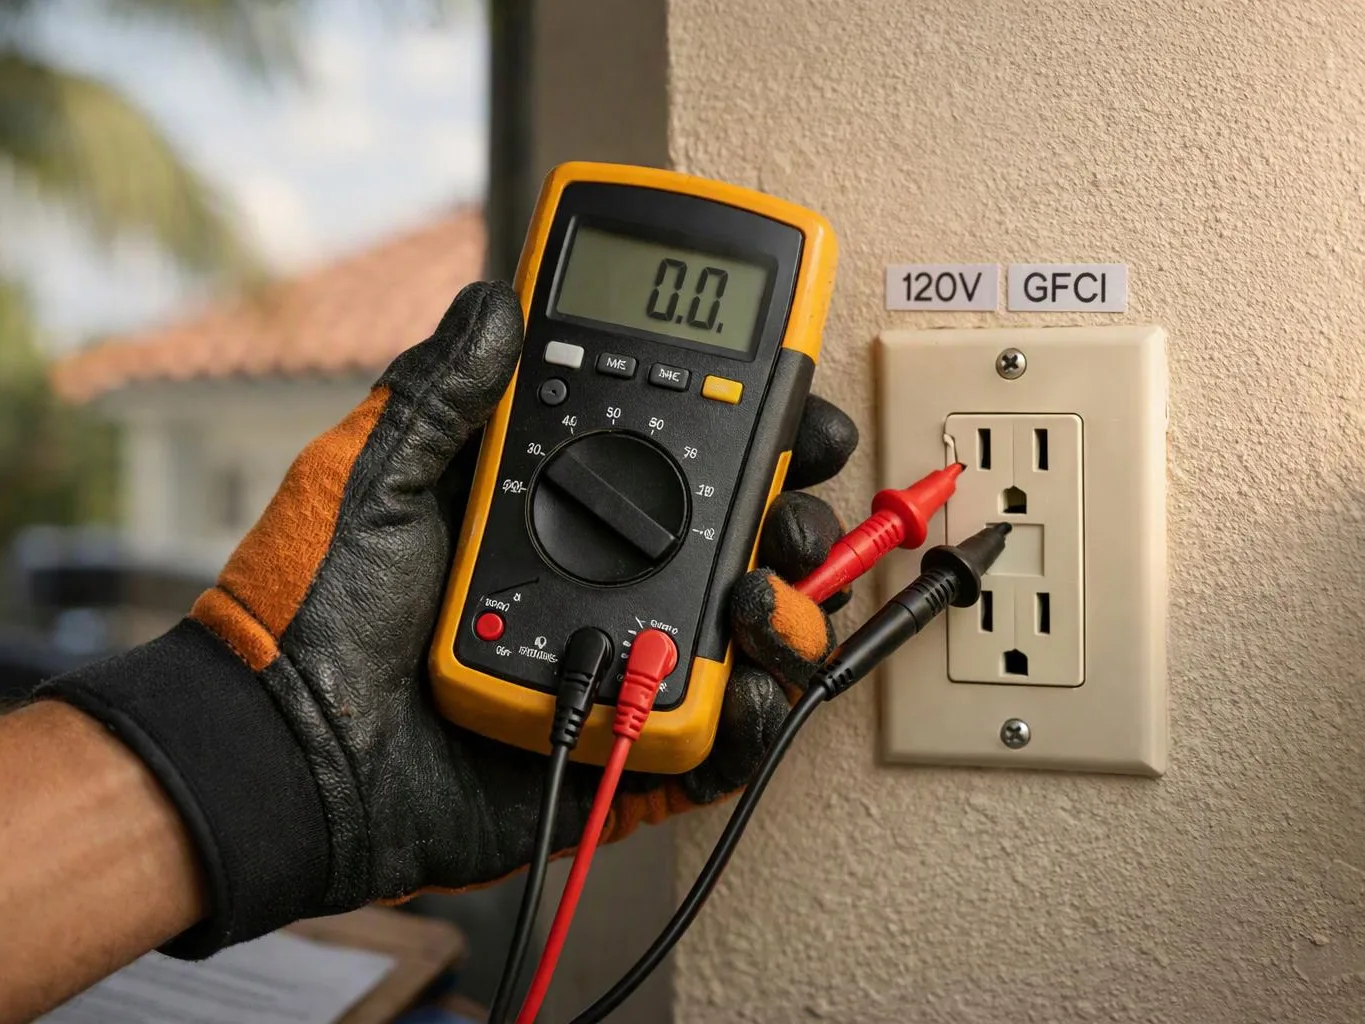
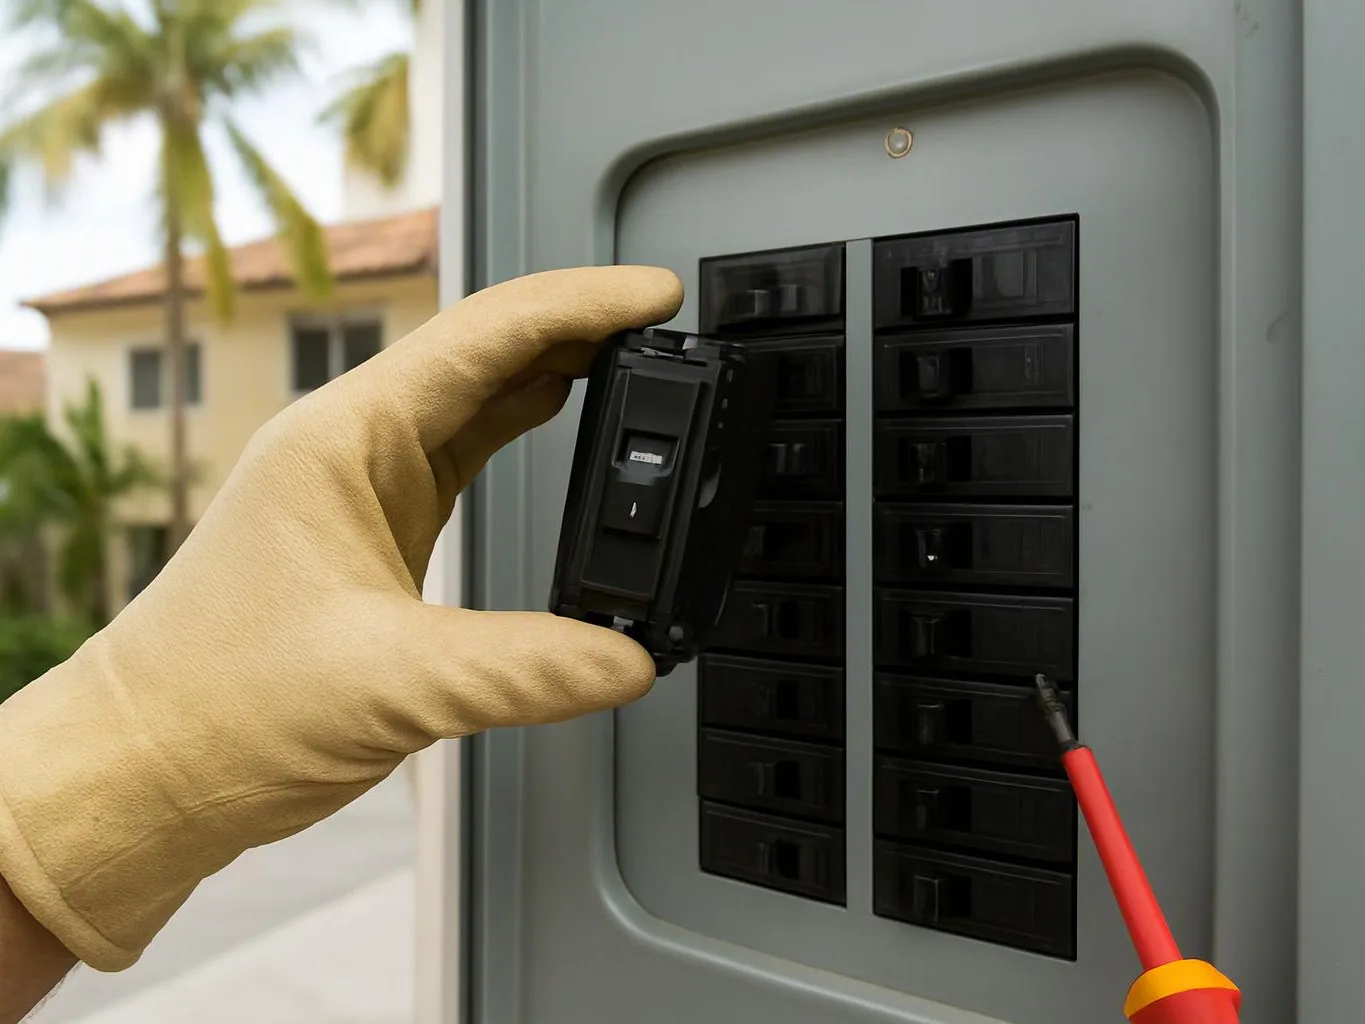
A breaker may trip when the circuit has a fault, loose wiring, damaged insulation, or more load than it can safely carry. We isolate the lighting circuit and inspect the fixture connections, cable, switch, and panel. Stop using a circuit that repeatedly trips until we identify the cause. Adding fixtures without diagnosis can worsen the fault.
What should I check before requesting ceiling lights?
The room use, ceiling access, existing switches, and current lighting symptoms help define the work. Note flickering, dead fixtures, warm switch plates, or repeated breaker trips. Photos of the ceiling and electrical panel can help us understand the request. We still inspect the wiring and layout before giving an exact scope.
How can a customer tell whether recessed lighting fits the property?
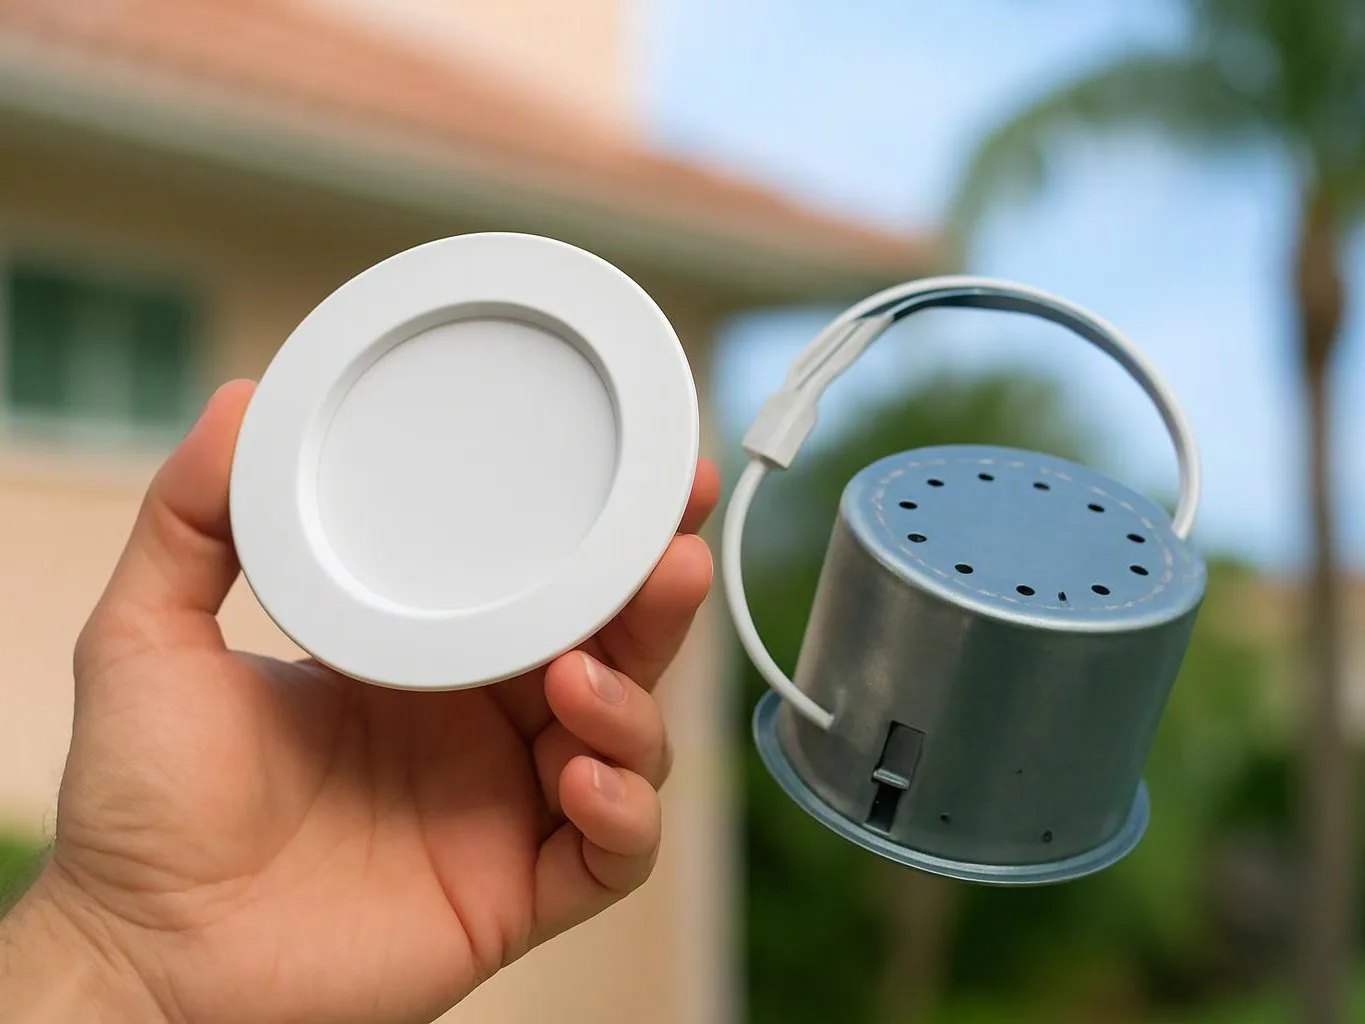
Recessed lighting fits when the ceiling has suitable access and the electrical system can support the planned fixtures. We check framing, wiring, circuit capacity, switch control, and the desired light coverage. A surface fixture or repair may fit better when ceiling access is limited or the main issue is damaged wiring. We explain that choice after inspection.